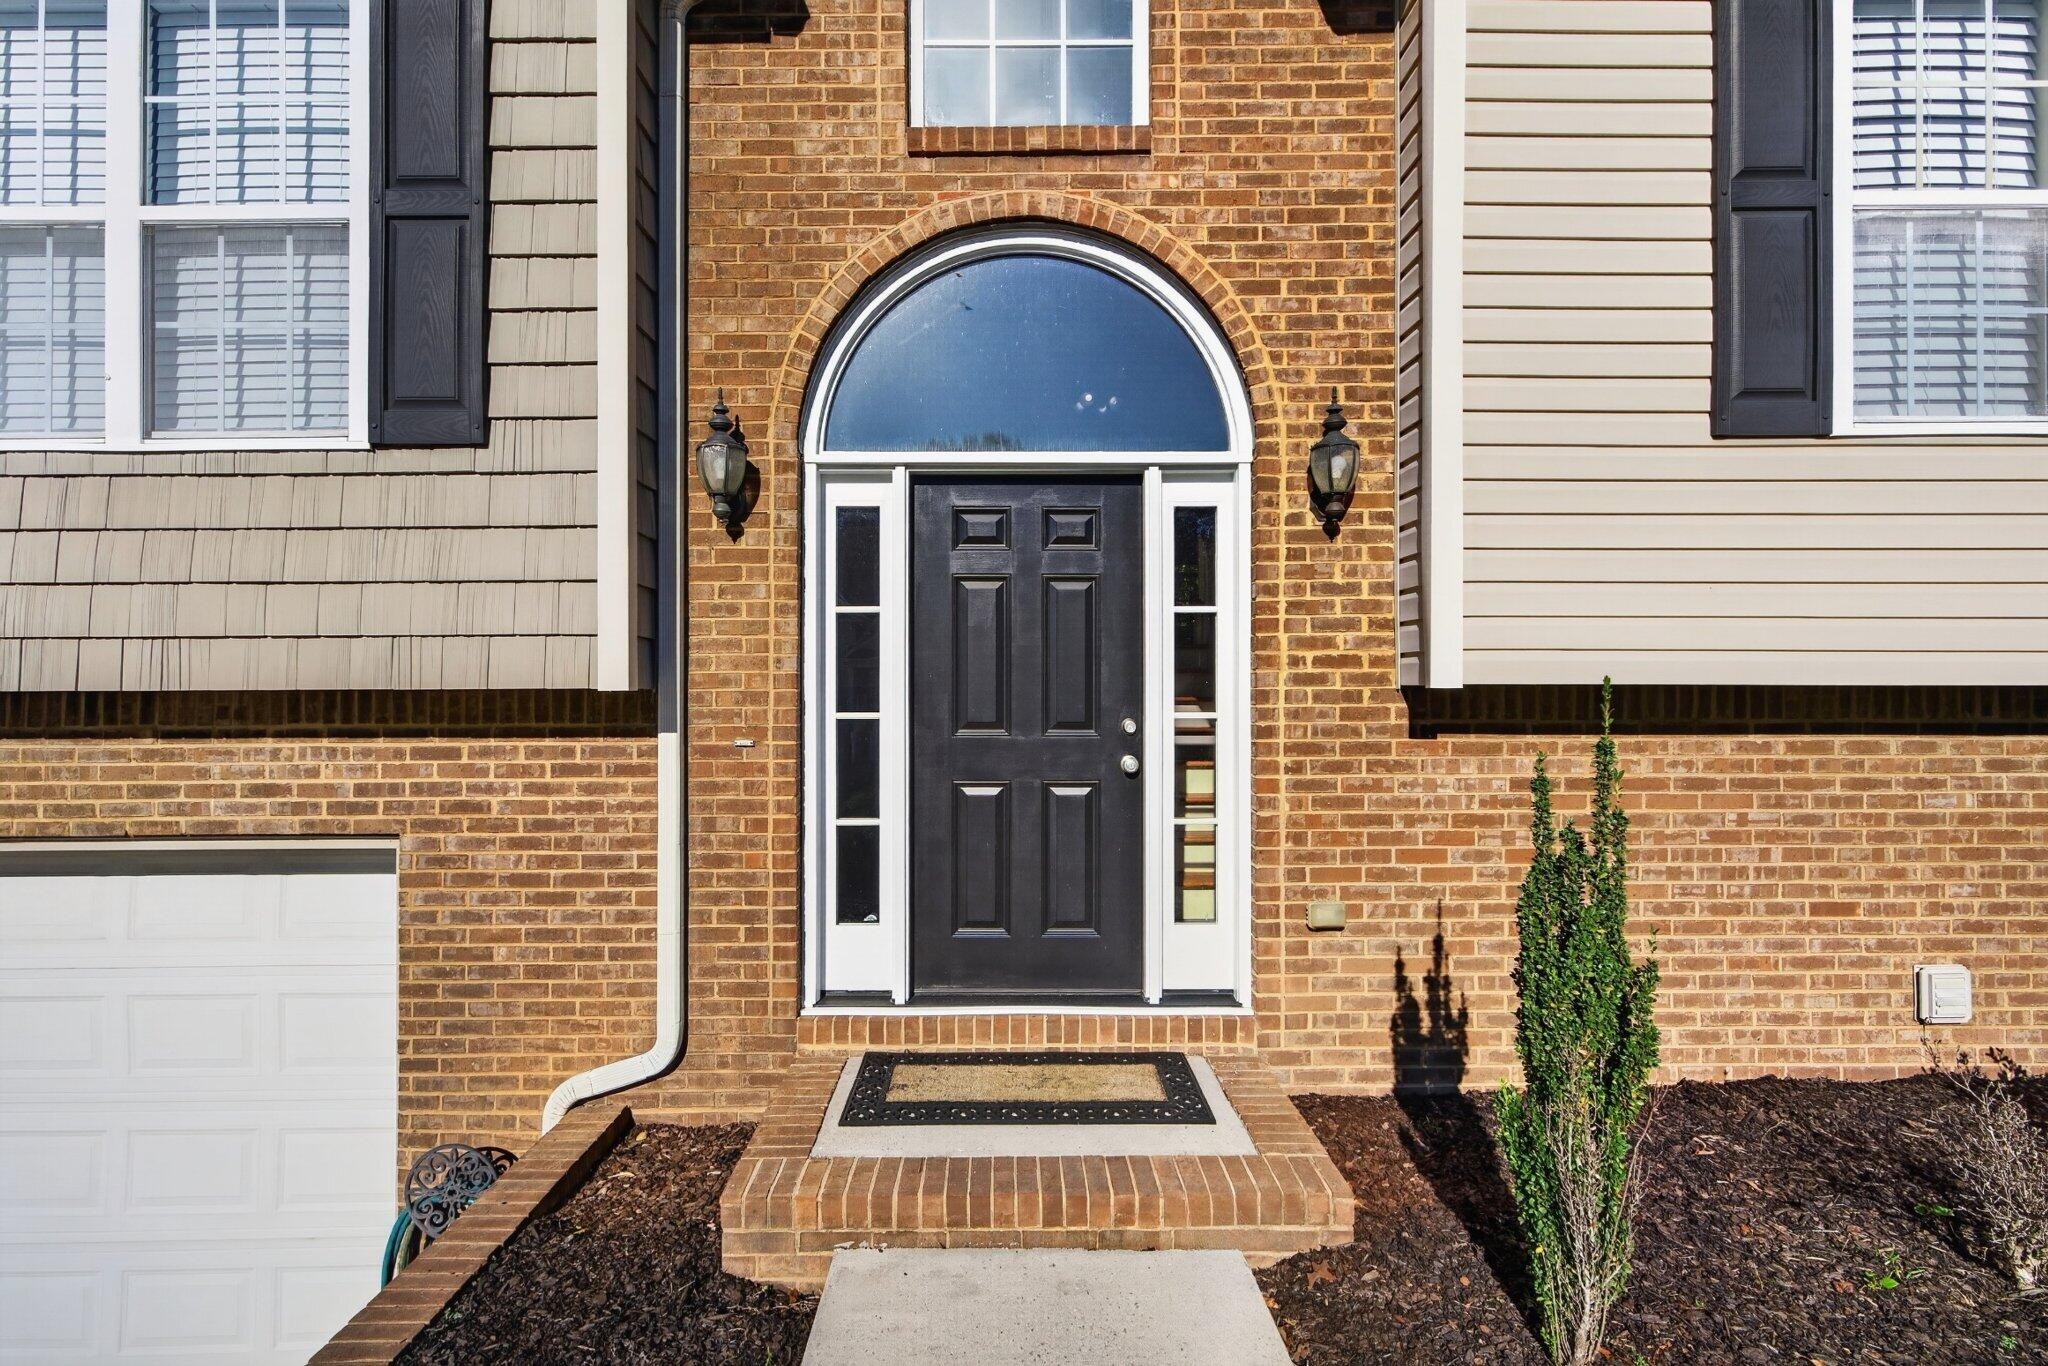
Property photo 1
Property photo 2
Property photo 3
Property photo 4
Property photo 5
4 Beds
3 Baths
2,587 sqft

$385,000

7603 Pfizer Drive, Ooltewah TN, 37363

Price per sqft$148.82
Built in2008
Property size2,587 sqft
Property typeResidential
Courtesy of Greater Downtown Realty dba Keller Williams Realty, Jay Robinson Listing Contact: 4239036404

Overview

Active

Listed Oct 23, 2026

Updated 2 days ago

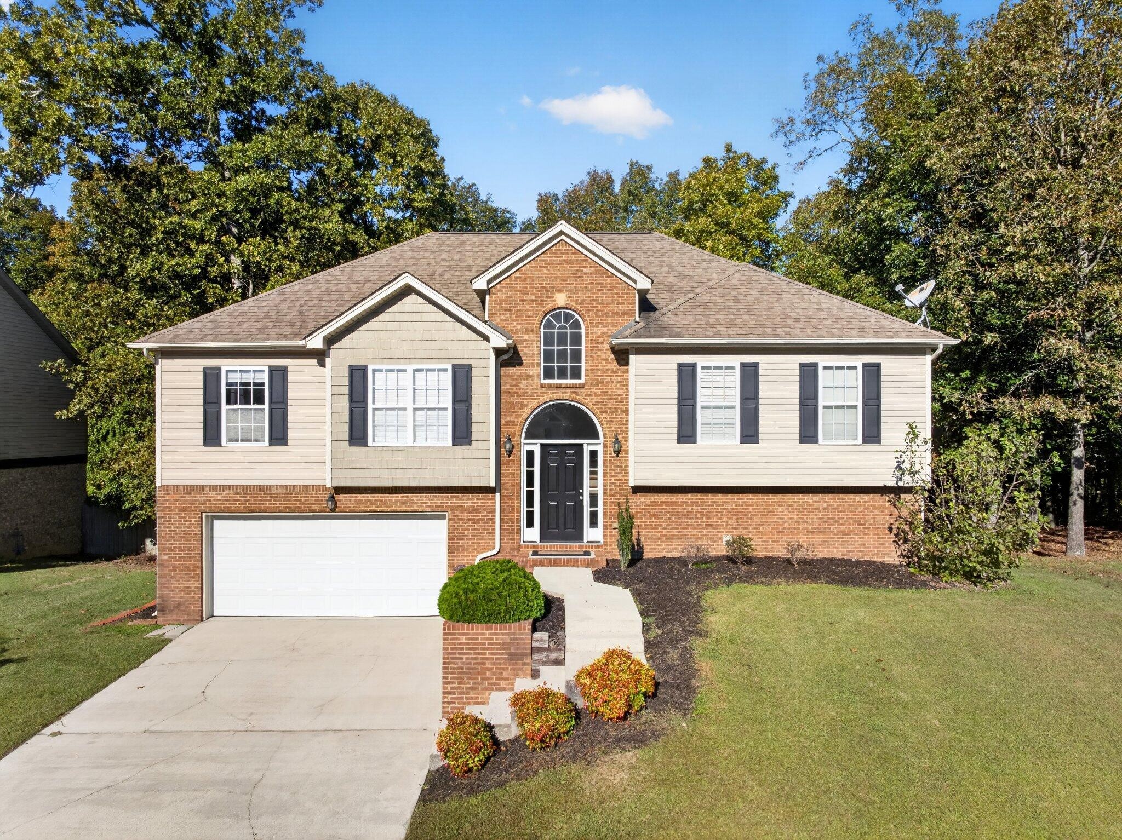
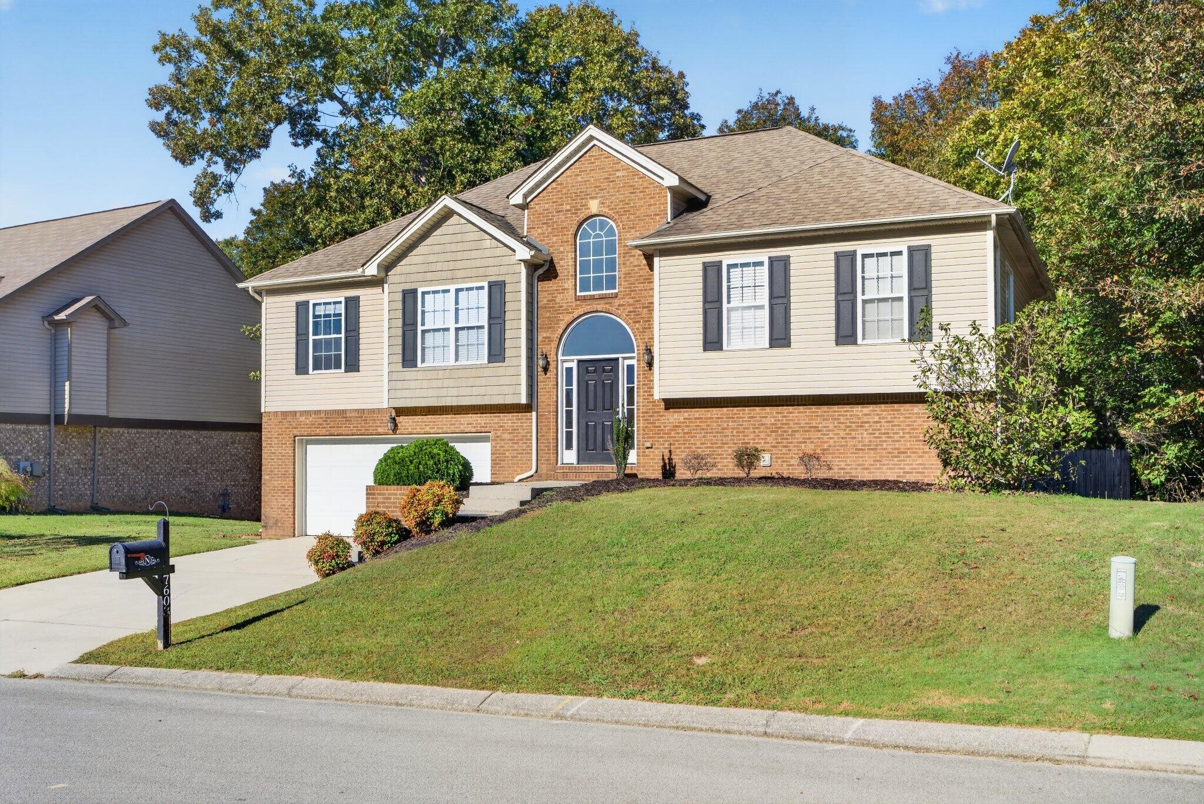
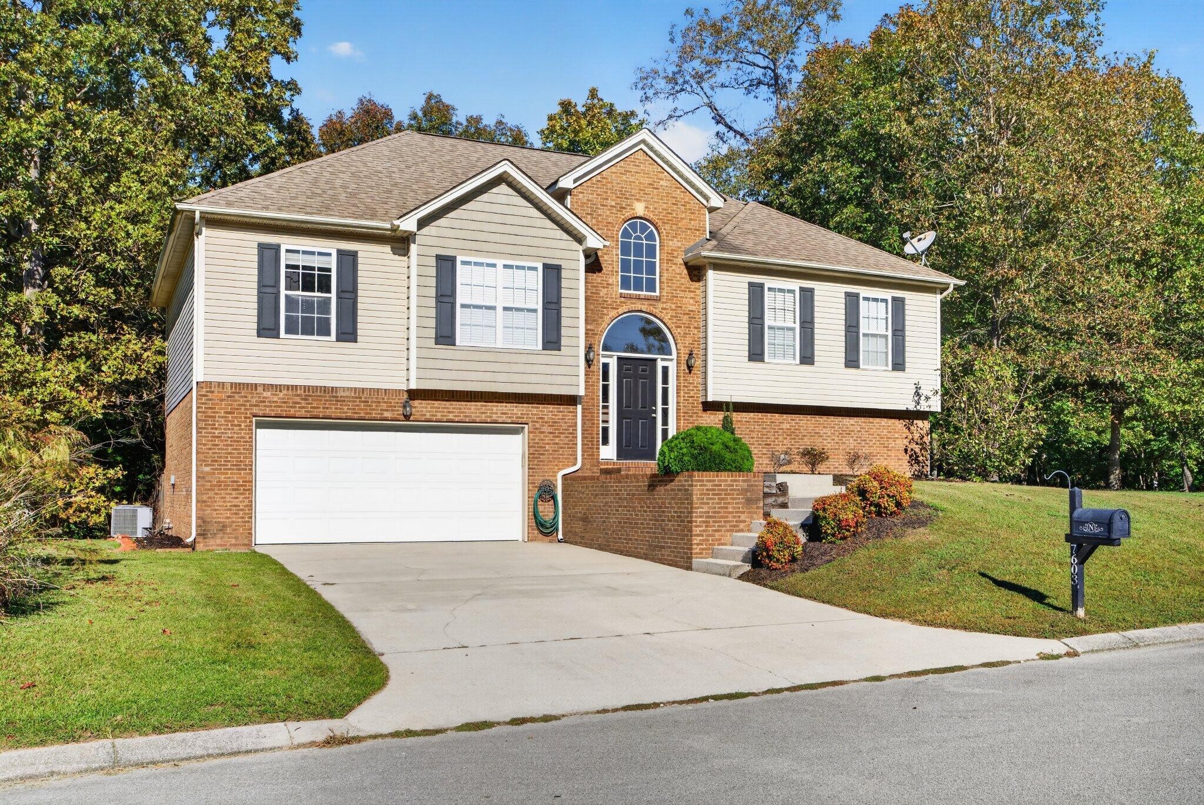
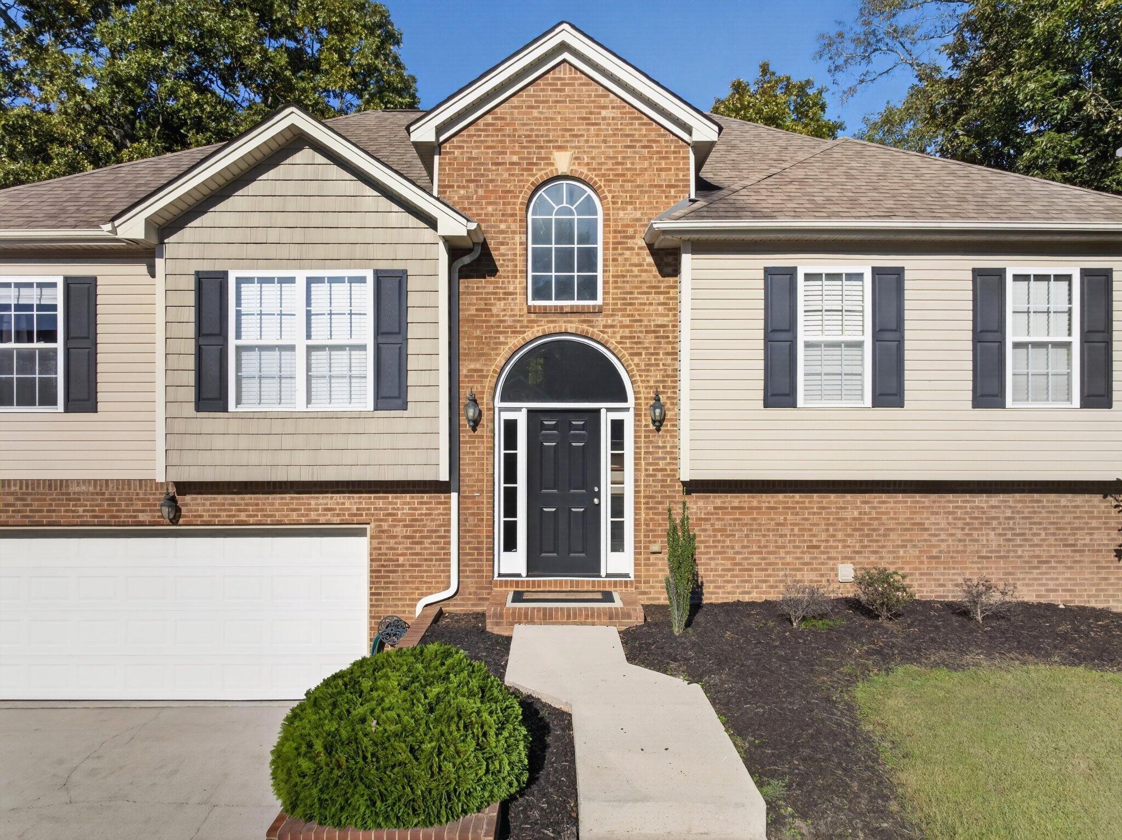
Modern split foyer home with a finished daylight basement and great outdoor living spaces, including an above-ground pool in the established Hamilton on Hunter neighborhood close to schools, the shopping and restaurants of both Ooltewah and Hwy 58 and more! Some notable features of this 4 or 5 bedroom, 3 bath home include hardwoods and tile, tall ceilings, heavy crown moldings, specialty ceilings, decorative lighting, an open floor plan, split bedrooms, new outside HVAC unit, new mini splits in the basement and a fenced back yard with wooded privacy buffer. Your tour begins with entry to the foyer with an appealing extra wide staircase to the main level. The great room has a gas fireplace, a pass-through window to the kitchen, an enlarged doorway to the breakfast area, and it has access to the rear deck overlooking the pool, which is perfect for everyday living and entertaining. The kitchen has a tile floor, vaulted ceiling, stainless appliances and is open to the breakfast area with a bay window and built-in bench seat. The dining room is just across the hall and provides a lovely spot for both formal and informal meals. The primary bedroom suite is on the right side of the great room and has a double tray ceiling, single French door to the rear deck, as well as the primary bath with a dual vanity, jetted tub, separate shower and a walk-in closet. Two additional bedrooms are on the opposite side of this level and share the use of the hall guest bath with a tub/shower combo. Head downstairs where you will find a versatile space with an ensuite bedroom, a laundry room and a den with a closet that could easily be used as a 5th bedroom or you could utilize the entire level as an in-law suite if desired. The garage is spacious and has a workshop area, storage closet and access to the fenced back yard and pool area where you will find a firepit, covered deck area and steps up to the main level deck.

$2,561/mo

Est. mortgage payment based on a $385,000 home price.

All estimates are provided by Luxury Presence for informational purposes only. Actual amounts may vary.

Additional information

MLS® ID
3624648

Interior Features

Bedrooms
4
Bathrooms
3
Fireplace
Yes
Cooling
Yes
Heating
Yes
Basement
Yes

Exterior Features

Lot Size
0.26 Acres

Other Property Details

Taxes
$1,502
Tax Frequency
Annually
Garage
Yes
Pool
Yes
55+/Senior Community
No

Listings courtesy of Middle Tennessee Regional Multiple Listing Service as distributed by MLS GRID

All information deemed reliable but not guaranteed and should be independently verified. All properties are subject to prior sale, change or withdrawal. Neither listing broker(s) nor Kristi Street shall be responsible for any typographical errors, misinformation, misprints and shall be held totally harmless. Properties displayed may be listed or sold by various participants in the MLS.

Based on information submitted to the MLS GRID as of 2:37 AM UTC on 10/24/2026. All data is obtained from various sources and may not have been verified by broker or MLS GRID. Supplied Open House Information is subject to change without notice. All information should be independently reviewed and verified for accuracy. Properties may or may not be listed by the office/agent presenting the information.

©2026
Middle Tennessee Regional Multiple Listing Service . All rights reserved.

DMCA Notice


Powered by Luxury Presence