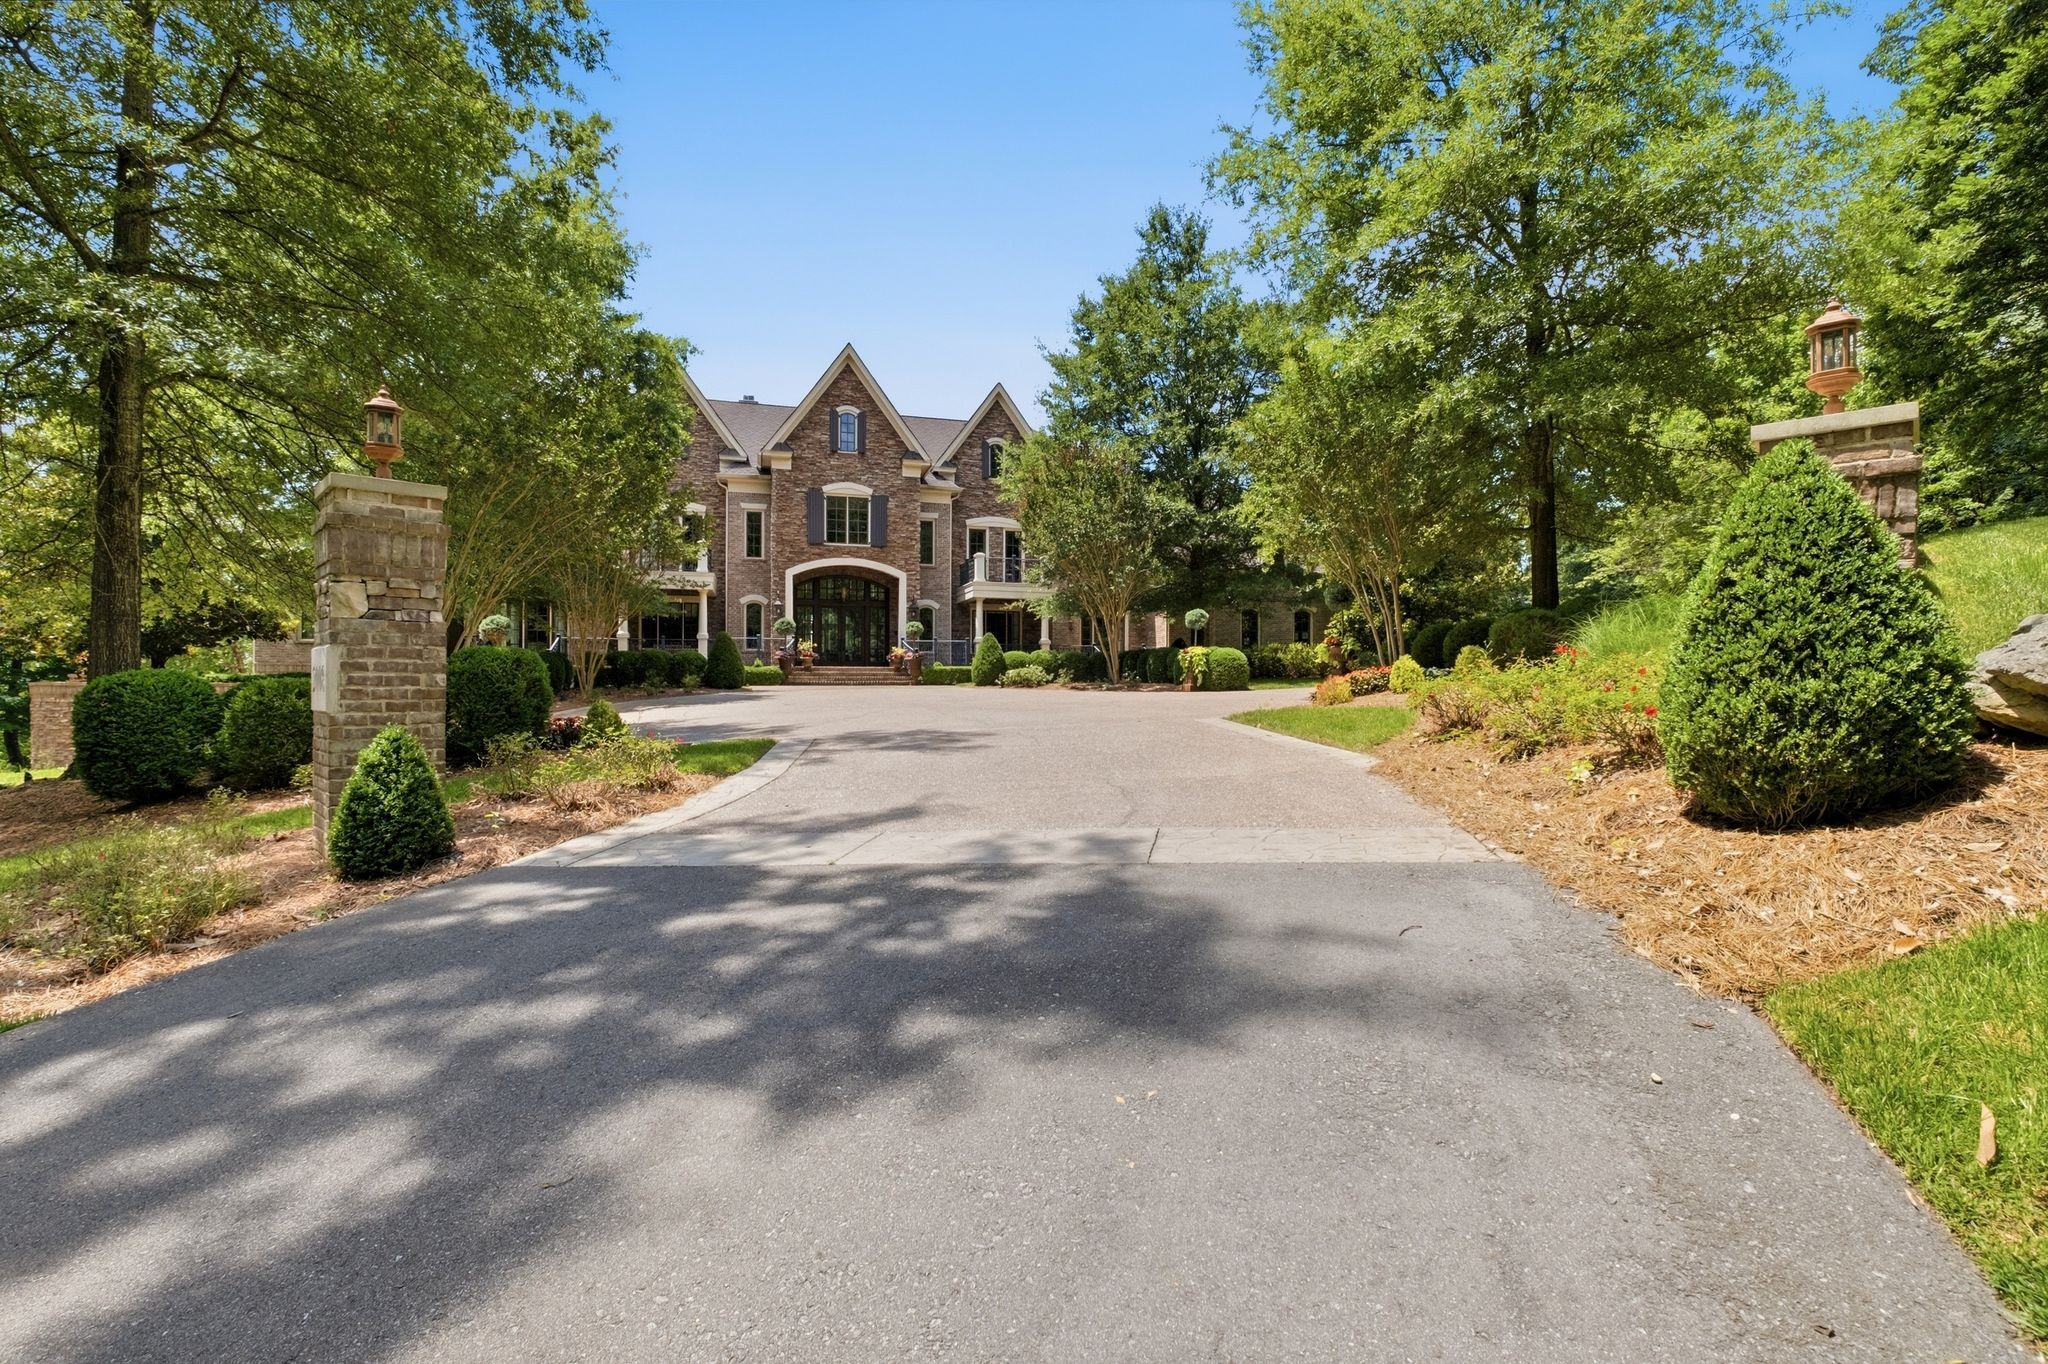
Property photo 1
Property photo 2
Property photo 3
Property photo 4
Property photo 5
9 Beds
14 Baths
16,054 sqft

$7,650,000

4019 Flagstone Ct, Franklin TN, 37069

Price per sqft$476.52
Built in2008
Property size16,054 sqft
Property typeResidential
Courtesy of Tim Thompson Premier REALTORS, Brent Thompson Listing Contact: 6152073305

Overview

Active

Listed Oct 20, 2026

Updated 2 days ago

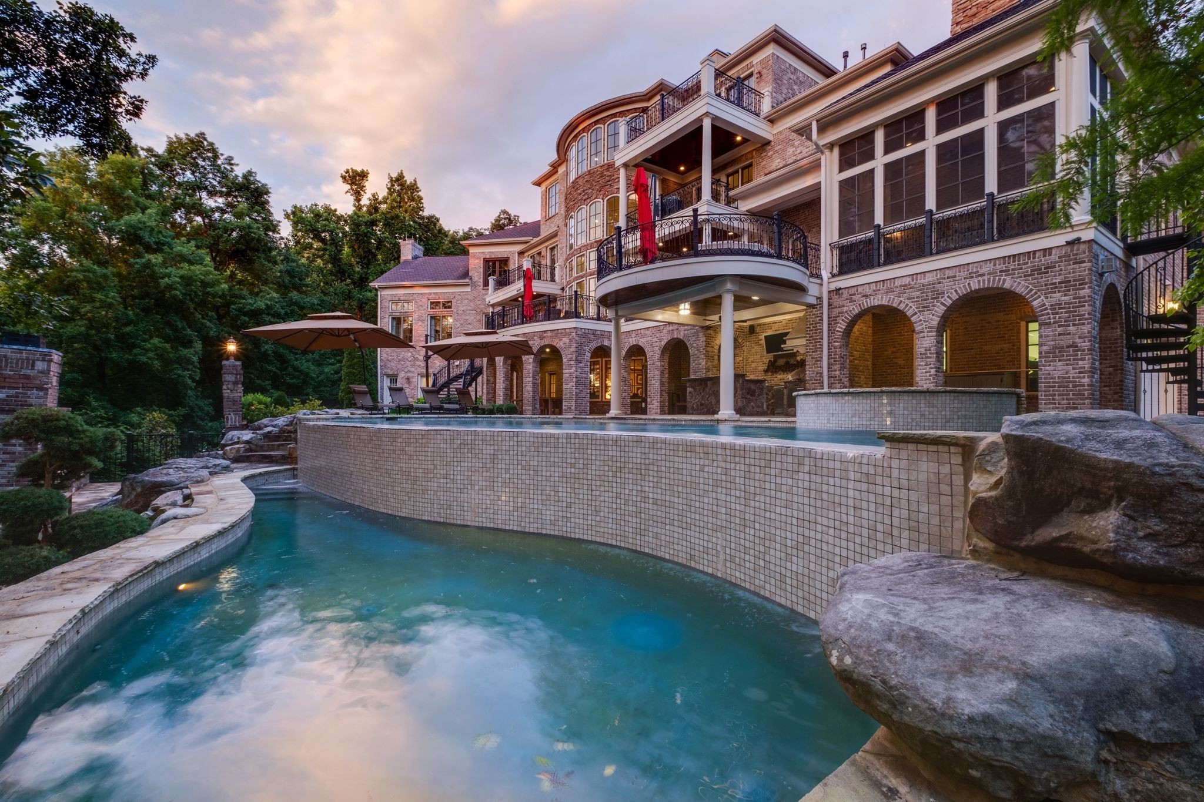
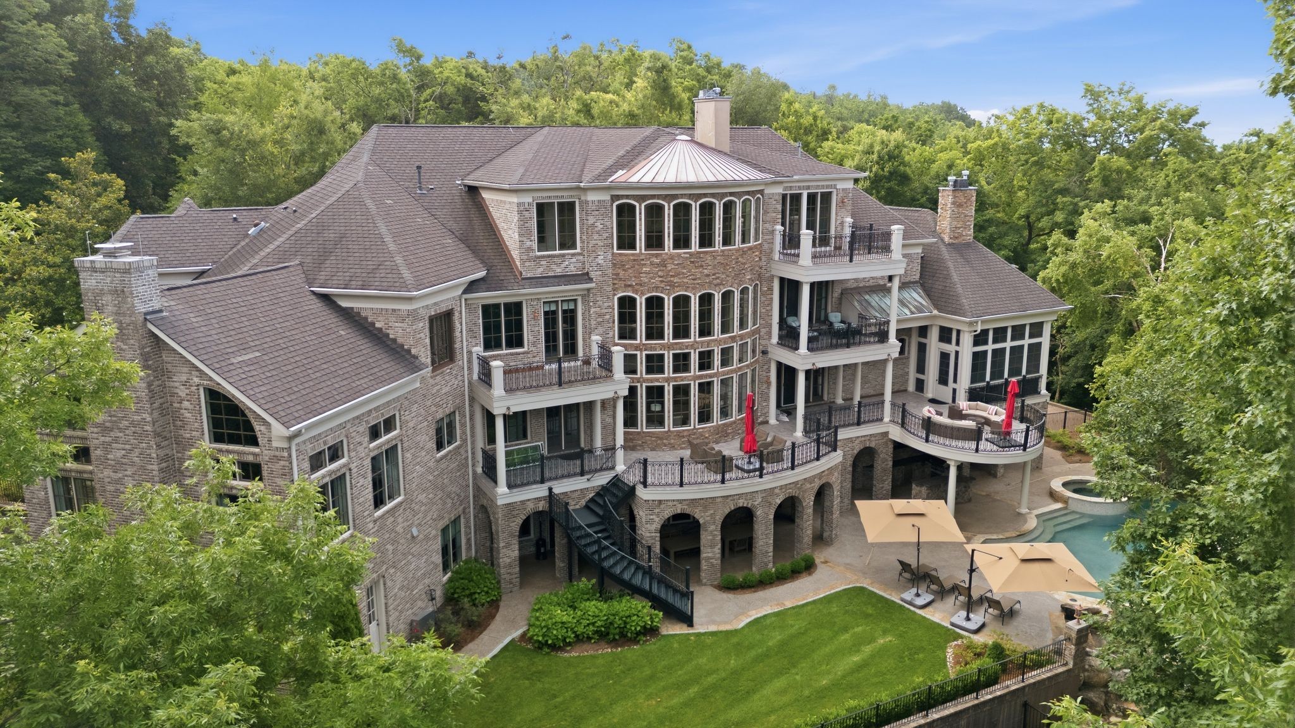
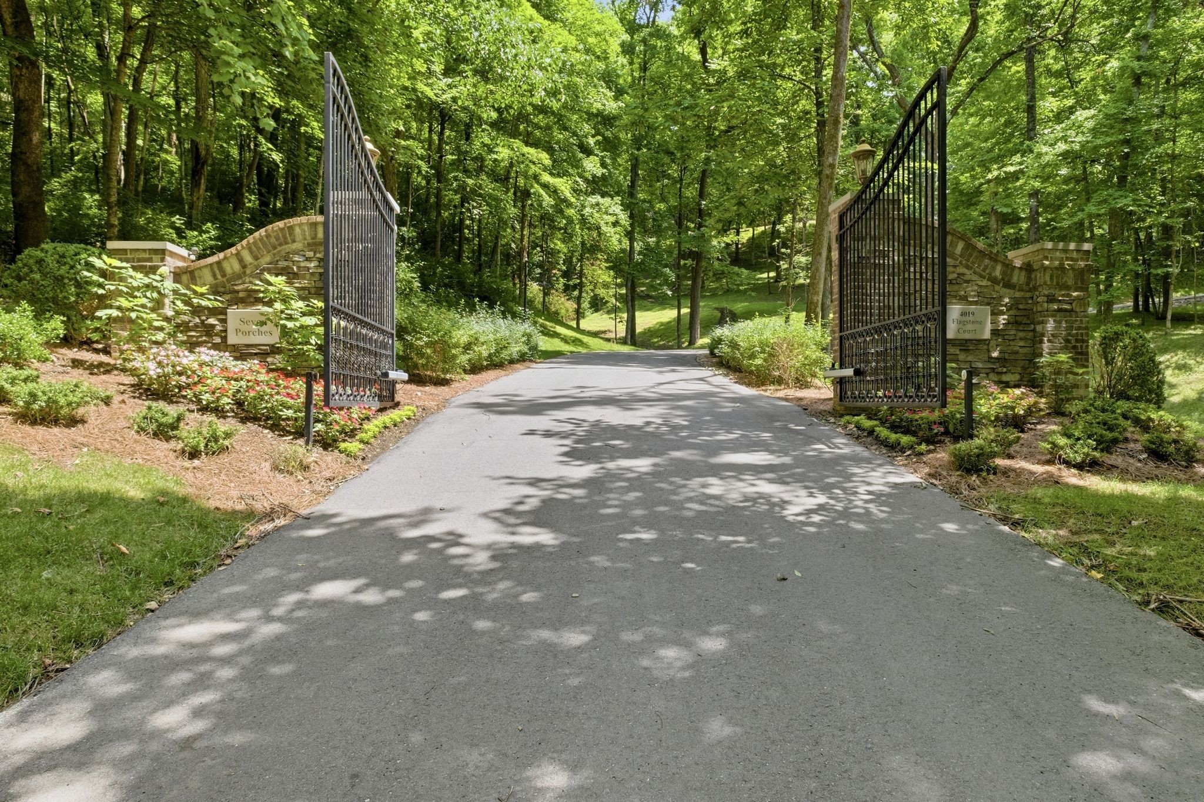
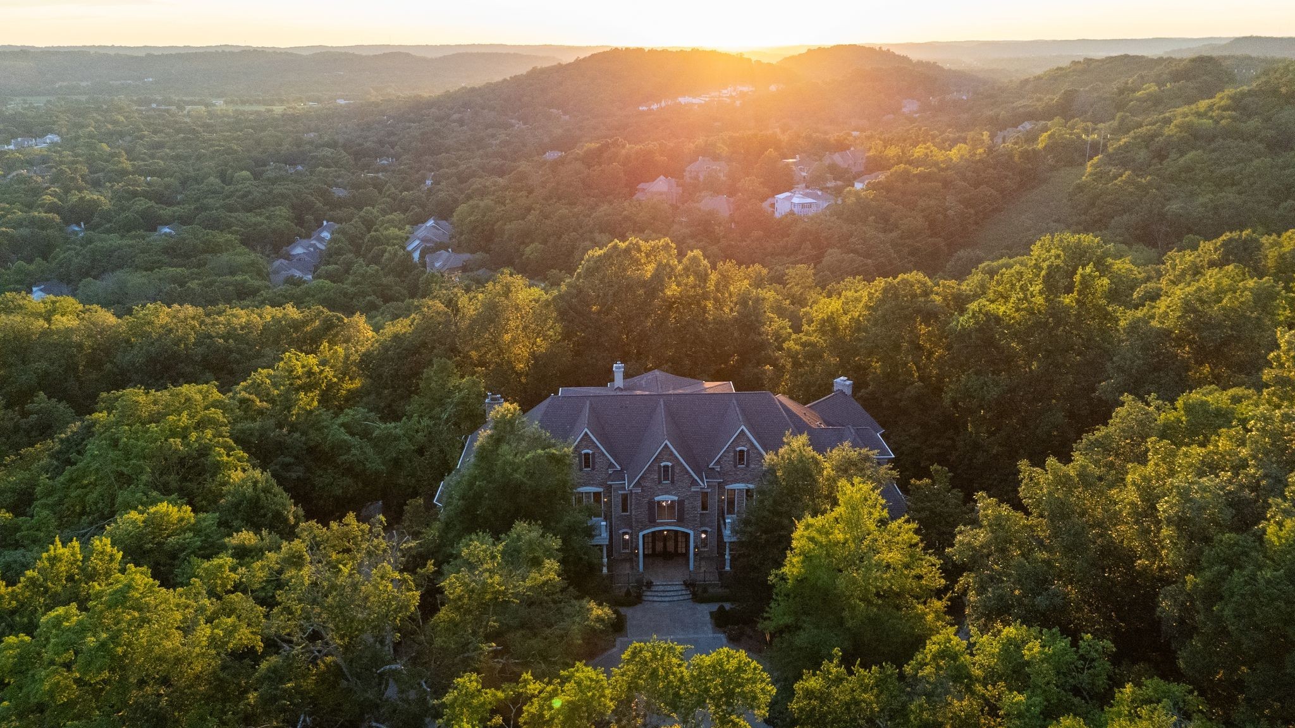
Behind the gates of LaurelBrooke, one of Franklin’s most prestigious luxury communities, this extraordinary estate offers an exceptional combination of privacy, refined architecture, and resort-style living. Surrounded by mature trees and breathtaking natural beauty, the setting feels more like a private park than a residential property. Designed to embrace its remarkable surroundings, the residence features seven porches with outstanding views, creating a seamless connection between indoor and outdoor living. Tiered rear porches overlook a spectacular backyard retreat complete with a saltwater infinity-edge pool, cascading waterfall, spa, fully equipped outdoor kitchen, fireplace, and multiple gathering spaces nestled beneath a canopy of mature trees. Inside, a stunning marble foyer and dramatic floating staircases introduce richly appointed interiors highlighted by walnut hardwood floors, custom lighting, extensive millwork, and timeless architectural details. At the heart of the home, the kitchen is exceptionally appointed with a built-in cappuccino maker, three dishwashers, both induction and gas cooktops, three ovens and steam oven, and service kitchens on both the main and terrace levels. A year-round sun porch with fireplace provides an inviting setting for relaxing and entertaining in every season. The luxurious primary suite serves as a private retreat with a spa-inspired bath, while eight additional bedroom suites provide exceptional accommodations for family and guests. Additional amenities include a smart lighting system, whole-home audio, a massive climate-controlled wine cellar, a private movie theater featuring custom hand-carved doors from Zambia, a pub-style game room with full bar, 3 steam showers, 3 laundry hookups, wellness rooms, and multiple fireplaces throughout. Extraordinary collection of indoor and outdoor living spaces further elevate the property, creating an estate equally suited to intimate family living and grand-scale entertaining.

$50,896/mo

Est. mortgage payment based on a $7,650,000 home price.

All estimates are provided by Luxury Presence for informational purposes only. Actual amounts may vary.

Additional information

MLS® ID
3622958

Interior Features

Bedrooms
9
Bathrooms
14
Fireplace
Yes
Cooling
Yes
Heating
Yes
Basement
Yes

Exterior Features

Lot Size
3.3 Acres

Other Property Details

Taxes
$20,794
Tax Frequency
Annually
Association Fee Frequency
Monthly
Secondary Association Fee
$2,820
Garage
Yes
View
Yes
Pets Allowed
Yes
Pool
Yes
55+/Senior Community
No

Listings courtesy of Middle Tennessee Regional Multiple Listing Service as distributed by MLS GRID

All information deemed reliable but not guaranteed and should be independently verified. All properties are subject to prior sale, change or withdrawal. Neither listing broker(s) nor Kristi Street shall be responsible for any typographical errors, misinformation, misprints and shall be held totally harmless. Properties displayed may be listed or sold by various participants in the MLS.

Based on information submitted to the MLS GRID as of 2:38 AM UTC on 10/21/2026. All data is obtained from various sources and may not have been verified by broker or MLS GRID. Supplied Open House Information is subject to change without notice. All information should be independently reviewed and verified for accuracy. Properties may or may not be listed by the office/agent presenting the information.

©2026
Middle Tennessee Regional Multiple Listing Service . All rights reserved.

DMCA Notice


Powered by Luxury Presence