
Leave a Message

Thank you for your message. I will be in touch with you shortly.

914 Black Bear Cub Way
VIEW PHOTOS
Courtesy of Kristi Street with Keller Williams Smoky Mountain
$990,000

914 Black Bear Cub Way

4 Beds 4 Baths 3,136 Sq.Ft.

Description

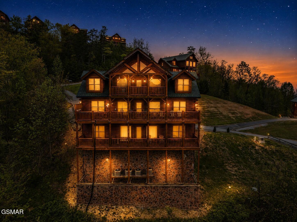
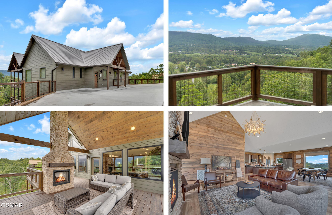
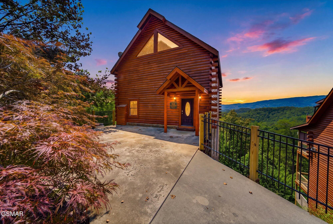
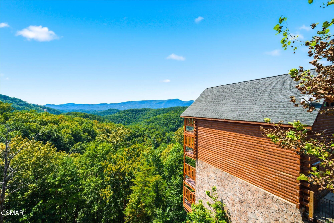
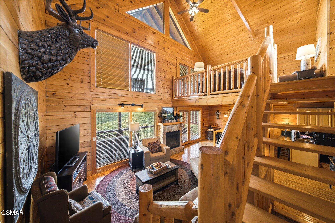
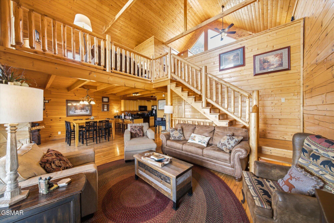
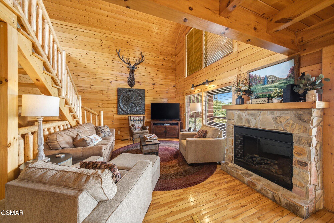
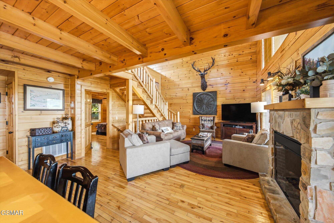
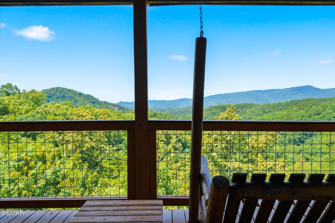
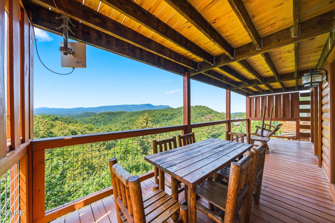
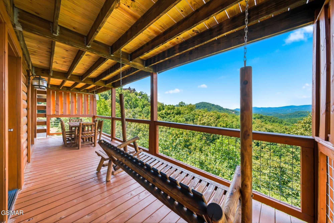
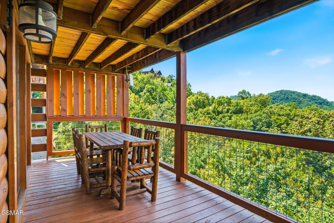
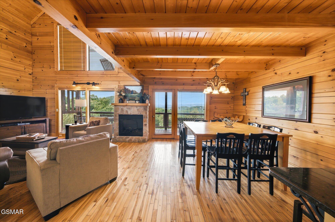
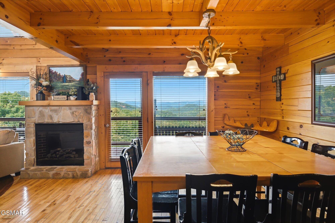
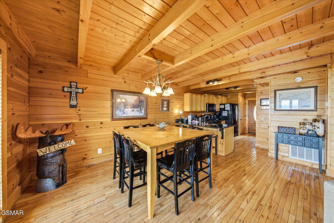
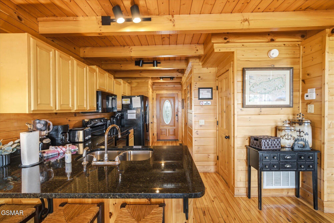
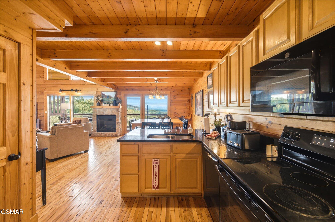
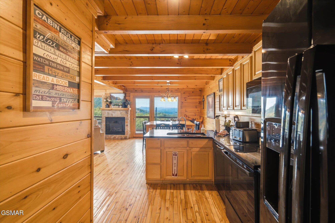
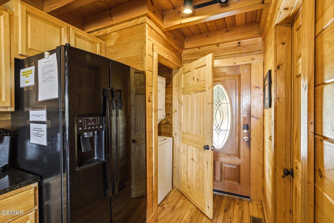
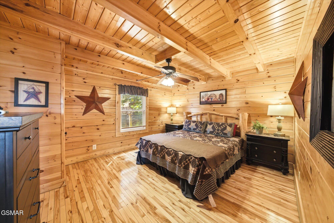
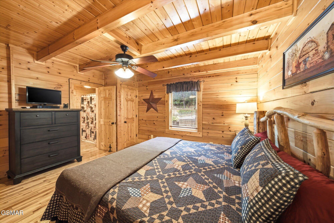
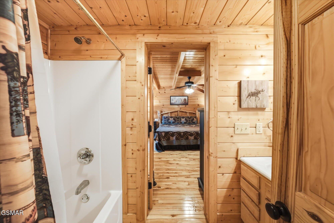
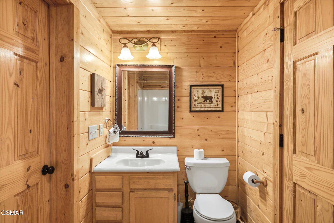
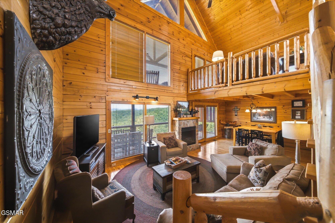
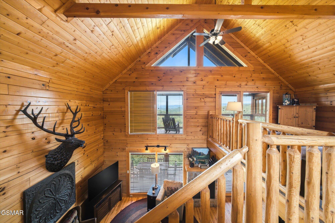
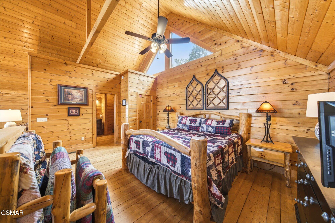
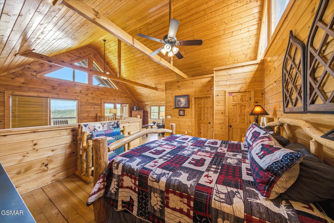
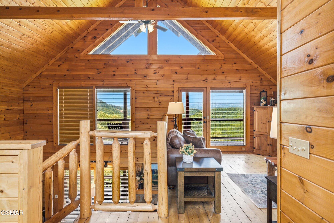
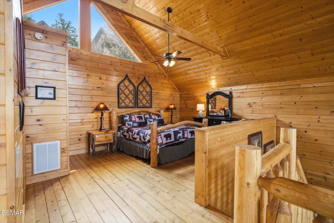
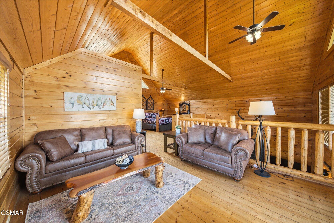
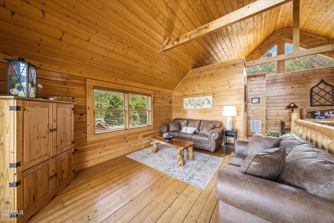
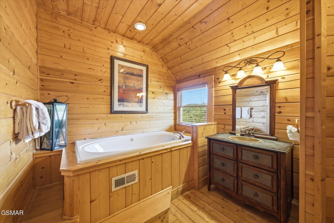
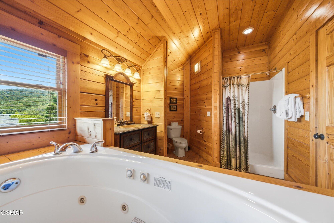
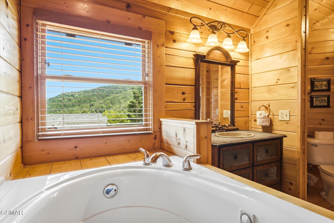
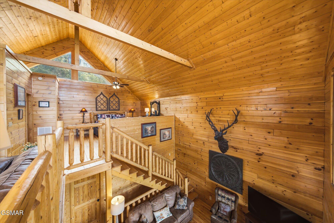
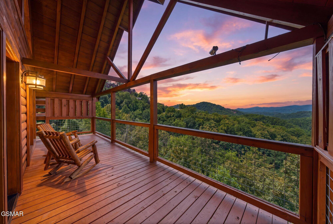
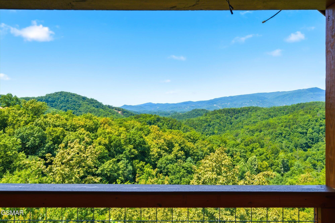
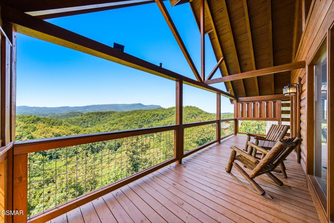
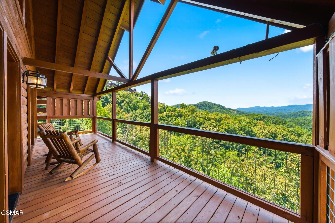
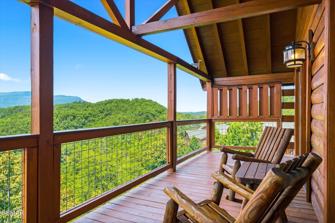
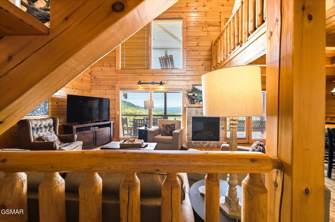
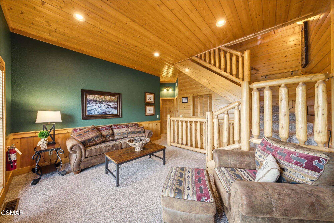
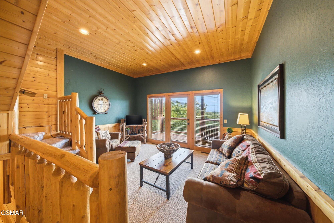
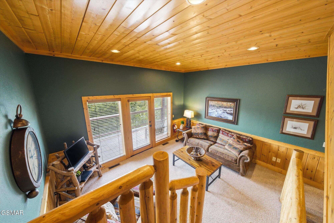
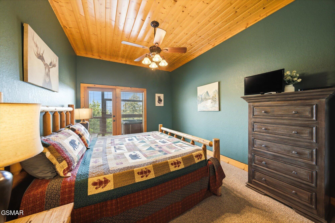
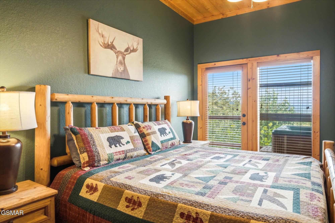
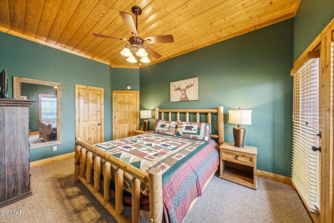
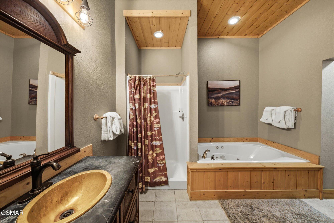
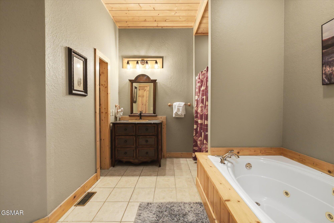
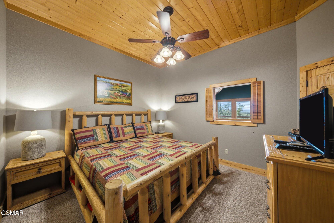
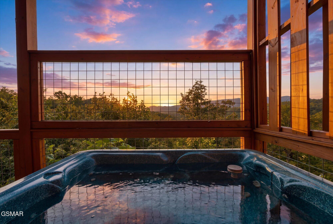
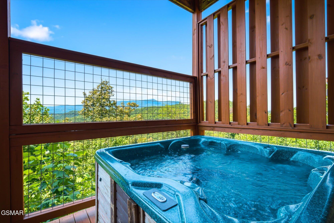
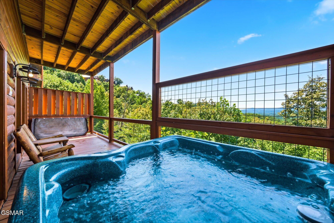
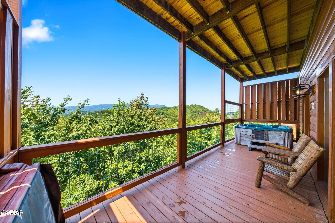
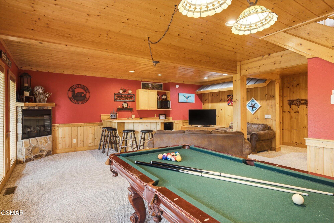
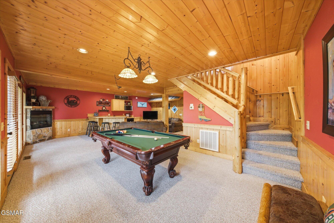
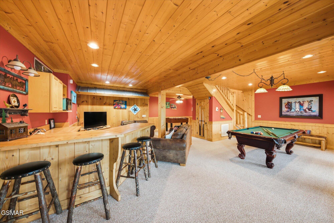
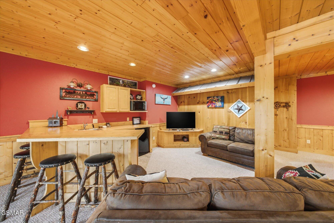
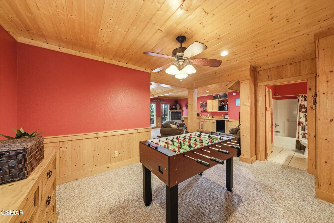
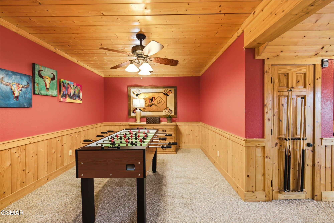
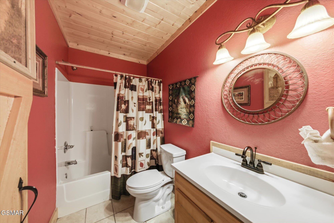
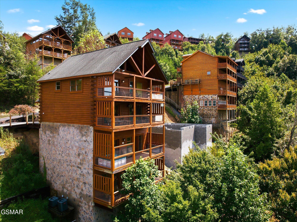
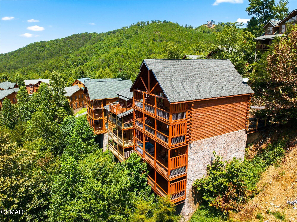
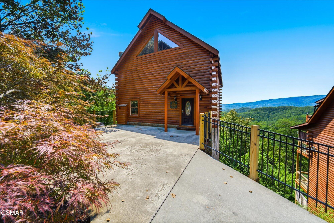
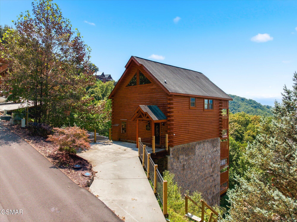
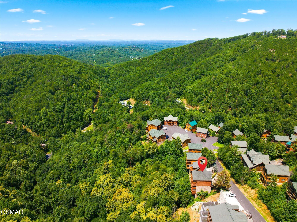
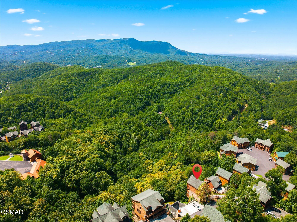
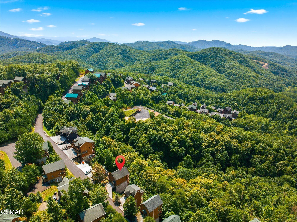
The awe-inspiring, panoramic views from this beautiful 4 bedroom, 4 bathroom log cabin are simply unparalleled. Located in Black Bear Ridge, just minutes from the Pigeon Forge Parkway this magnificent cabin is spread out over 4 levels with over 3,100 sq.ft. of living space. The entry level's open floor plan is framed by a wall of windows facing the stunning mountain view. The fully equipped kitchen, complete with granite countertops and all major appliances, is separated from the dining area by a breakfast bar. The comfortable living area, complete with an electric fireplace, leads way to the first of four large decks. The main level is also home to a large bedroom, with an en-suite bathroom featuring a tub/shower combo. Upstairs you'll find the oversized primary suite, complete with its own large living area, private deck with unbelievable mountain views and an ensuite bathroom, featuring both a large jetted tub and stand-up shower. Stepping down to the third level, you'll be greeted by yet another comfortable living area and full sized deck, which features a bubbling hot tub overlooking the incredible mountain vistas. This is a view you cannot miss! The remaining two bedrooms are also located on this level, one of which has direct deck access. The third level, full bathroom is complete with a jetted tub and shower. Head down to the lowest level, where you're sure to spend loads of time! Featuring a pool table, foosball table, comfortable lounging area, cozy fireplace and large wet bar, there's plenty of space and activities for a crowd. There is also the convenience of having a full bath with a tub/shower combo. This incredible cabin has all the amenities to ensure guests return year after year! As an added bonus, Black Bear Ridge Resort offers a resort pool!

Share Property

Location

914 Black Bear Cub Way, Sevierville, TN 37862

Status

For Sale
Kristi Street

Kristi Street

TITLE

BROKER / REALTOR®

LICENSE

363207

Property Amenities

Interior
Laundry room Main Level
Fireplace Electric
Appliances Dryer, Washer, Refrigerator, Microwave, Electric Range, Dishwasher
Flooring Carpet, Hardwood
Total Bedrooms: 4
Half Bathrooms: 4
Full Bathrooms: 4
Other Interior Features Breakfast Bar, Walk-In Shower(s), Wet Bar, Soaking Tub, Granite Counters, Ceiling Fan(s), Cathedral Ceiling(s)
Area & Lot
Total area 3,136 Sq.Ft.
Living area 3,136 Sq.Ft.
MLS® ID 313282
Year Built 2005
View Description Mountain(s)
Architecture Styles Cabin, Log
Type Other
Status For Sale
Exterior
Stories 4
Pool Community, Hot Tub
Air conditioning Central Air
Heat type Central
Water Source Public
Sewer Shared Septic
Lot Features Views
Roof Composition
Finance
Sales Price $990,000
HOA Fees $390 quarterly
Real Estate Tax $3,146 yearly
image

Schedule a Showing

I would love to show you this beautiful property. Please select your preferred date and time below. I will be in touch shortly to confirm your appointment.

Schedule a Showing

I would love to show you this beautiful property. Please select your preferred date and time below. I will be in touch shortly to confirm your appointment.

Thank you for your interest in 914 Black Bear Cub Way, Sevierville, TN 37862. We are reviewing your request and will be in touch shortly!

Mortgage Calculator

Estimate your monthly mortgage payment, including the principal and interest, property taxes, and HOA. Adjust the values to generate a more accurate rate.

All estimates are provided for informational purposes only. Actual amounts may vary.
$0,000 Your Payment 20 15 65
$0,000 Your Payment

Sevierville

Work With an Expert in Your Area

With over 20 years of experience in the Smoky Mountains market, I help buyers, sellers, and investors navigate resort and residential real estate with confidence. My background in short-term rentals gives my clients a strategic edge—from zoning and income potential to identifying properties that truly fit their goals. I approach every transaction with integrity, transparency, and careful attention to detail, so you can move forward informed, protected, and positioned for long-term success.